Worked scenario
120-square-foot room scenario
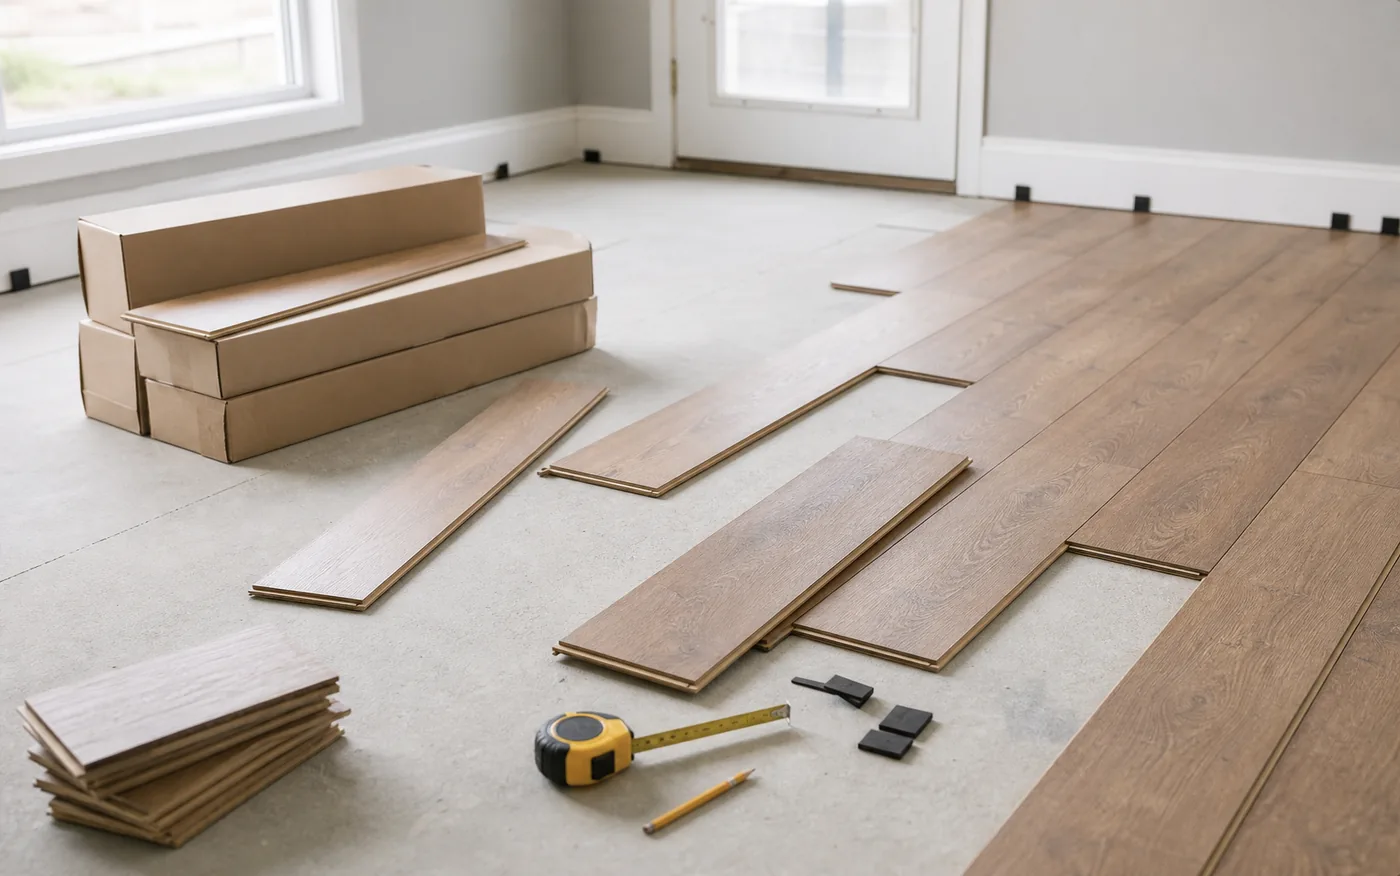
A 120 sq ft room with 10% waste becomes 132 sq ft. If each box covers 20 sq ft, the estimate rounds up to 7 boxes.
Checklist
Whole-box rounding checks
- Not adding waste.
- Mixing square feet and square meters.
- Forgetting closets and alcoves.
- Ignoring box coverage on the product label.
Worksheet
Flooring box-count worksheet
- Measure the room area.
- Add closets and connected areas that will receive the same flooring.
- Choose a waste factor based on layout complexity.
- Divide total area with waste by box coverage.
- Round up to whole boxes.
Why flooring waste happens
Boards and planks often need cuts at walls, doors, closets, and layout transitions. Direction and pattern can also change offcut reuse.
Box coverage
Flooring is usually purchased by box. A calculator should round boxes up because partial boxes may not be available.
Measured data and planning inputs
Why exact carton coverage changes box count
Three current Pergo laminate examples publish different square-foot coverage per carton. The values show why a generic 20 sq ft box assumption should be replaced as soon as the exact product is selected.
| Pergo product example | Published carton coverage | Cartons for 150 sq ft before waste | Evidence |
|---|---|---|---|
| Elements Preferred Bark Hickory | 22.58 sq ft | 6.64 -> 7 cartons | Primary source Pergo product specifications Accessed July 2026 |
| Elements Ultra Cabin Hickory | 18.89 sq ft | 7.94 -> 8 cartons | Primary source Pergo product specifications Accessed July 2026 |
| Elements Originals Mountain Oak | 22.09 sq ft | 6.79 -> 7 cartons | Primary source Pergo product specifications Accessed July 2026 |
The carton comparison excludes waste so the packaging difference is isolated. Apply the project allowance before the final whole-carton division.
Product specifications can change; confirm the package or current product page for the exact color, style, and SKU being purchased.
Visual measurement worksheet
Floor area converted into whole flooring cartons
A measured floor passes through a waste adjustment and carton-coverage division, ending with six full cartons and a partial carton that forces purchase rounding to seven.
Contrasting conditions
A harder case: connected flooring through a closet
A 13 ft by 11 ft bedroom and a 6 ft by 3 ft closet will use the same flooring. A 3 ft by 2 ft built-in cabinet remains in place. The chosen carton covers 18.89 sq ft, and the early plan uses 10% waste for cuts and spare material.
- Bedroom plus closet: 13 x 11 + 6 x 3 = 161 sq ft.
- Subtract the fixed cabinet footprint: 161 - 6 = 155 sq ft.
- Apply the planning allowance: 155 x 1.10 = 170.5 sq ft.
- Divide by exact carton coverage: 170.5 / 18.89 = 9.03 cartons, then round up to 10.
Result: The plan calls for 10 cartons. A generic 20 sq ft assumption would produce 8.525 before rounding and suggest 9 cartons, demonstrating why the product specification can change the purchase by a full carton.
Review: The difficult part is not the rectangle math; it is keeping the connected closet, permanent exclusion, waste allowance, and exact package value in the correct order. The worksheet should name the SKU and coverage used.
Applying carton coverage to the measured floor
Box coverage is a property of the selected SKU, not of laminate or flooring in general. Plank dimensions, pieces per carton, and product configuration change the published coverage. Even products from one manufacturer can vary by several square feet per carton, as the table shows. Record the value from the package you can actually buy and avoid mixing cartons from different style or color records. When comparing prices, calculate cost per covered square foot and whole-carton project cost; a lower carton price does not necessarily mean a lower finished-room purchase.
A waste percentage cannot decide plank direction, seam staggering, visual sorting, transitions, stairs, or whether offcuts are reusable. Keep closets and connected areas as named sections, then review the layout with the installation instructions. Moisture testing, subfloor preparation, acclimation, expansion gaps, underlayment, and suitability for the location are product and installation questions outside HomeMeasureKit's quantity result. If a retailer accepts returns only for unopened cartons, also decide how much repair stock should remain unopened after the installation.
Before you order flooring
- Measure the room area and any connected areas receiving the same flooring.
- Check box coverage on the exact flooring product.
- Choose a waste factor based on cuts, layout direction, and room shape.
- Round up to whole boxes rather than exact square footage.
- Keep transition areas, closets, and spare repair material in the plan.
When the flooring calculator is sufficient
A flooring calculator is enough when the project uses straightforward room areas and the exact box coverage is available.
When installation instructions control the plan
Flooring labels matter for box coverage, acclimation, underlayment, and installation limits. Professional help matters for moisture issues, uneven subfloors, structural concerns, or code-related work.
Checking the rounded flooring box count
Review the total square footage before waste and the rounded box count after waste. The area tells you the project size, but the box count tells you the practical purchase quantity.
If the estimate includes closets, angled walls, stairs, or transitions, keep those areas named in your notes. That makes it easier to explain why the project needs more material than the main room rectangle alone.
Before buying, compare the calculator's box coverage with the exact product label. Flooring products may also have guidance for acclimation, underlayment, moisture limits, and installation direction that a calculator does not decide.
Continue from floor area to carton planning
Last reviewed: July 28, 2026