Flooring planning
Flooring Calculator
Calculate flooring square footage, add waste, and round up to whole boxes before buying laminate, vinyl, wood, or similar flooring.
Flooring estimate results
- Floor area
- 120 sq ft
- Total with waste
- 132 sq ft
- Metric total
- 12.26 sq m
- Estimated cost
- Not set
Saves in this browser only. Do not save sensitive personal or safety-critical project details.
Material list
- Flooring boxes: 7
- Transition pieces, trim, and underlayment: check project needs
Before buying, check
- Exact box coverage, unit system, product lot, and return policy.
- Closets, alcoves, connected halls, and rooms receiving the same flooring.
- Waste for cuts, layout direction, future repairs, and damaged boards.
This estimate is usually enough for early box counts and shopping comparisons. It is not enough for subfloor, moisture, stair, warranty, code, or contractor quote decisions.
Prefilled values are editable planning examples. Use the product label, package coverage, installer instructions, and your measured layout when they differ from the example default.
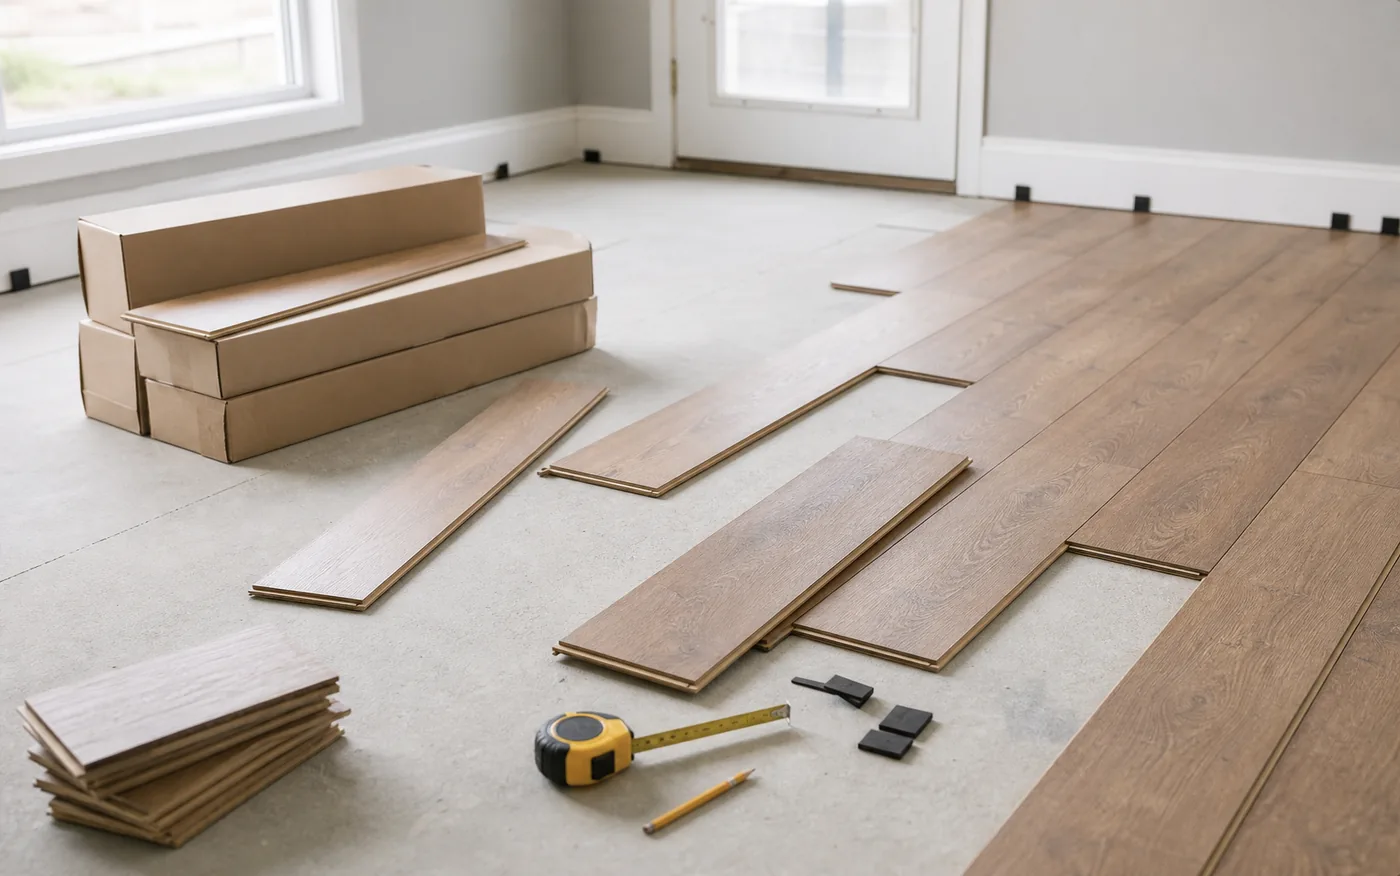
Estimate flooring for your room
Flooring estimates start with room area, then add waste and round up by the product's box coverage. This keeps the shopping quantity tied to how flooring is packaged.
How many boxes of flooring do I need?
Enter the room length, room width, box coverage, and waste factor above. For example, a 120 sq ft room with 10% waste becomes 132 sq ft. If each box covers 20 sq ft, the estimate rounds up to 7 boxes.
Before you order flooring boxes
Measure the room footprint first, then confirm the product's box coverage from the package or product listing. Flooring is normally purchased in whole boxes, so the final shopping quantity can be higher than the exact square footage.
Connected closets, alcoves, and short hall sections should be included when the same flooring continues through them. If a doorway transition changes material, keep that area in a separate estimate so trim and transition pieces stay easier to plan.
Flooring formula
Floor area = Length x Width
Total with waste = Floor area x (1 + Waste factor)
Boxes needed = Total with waste / Box coverage, rounded up
How waste factor works
Waste factor accounts for cuts, damaged pieces, layout direction, and a small allowance for measuring differences. Product instructions and room complexity can change the right value.
Simple rectangular rooms usually reuse offcuts more easily than rooms with closets, angled walls, multiple doorways, or a strong plank direction. If the layout must align across several rooms, keep a more cautious waste factor until the product instructions and room transitions are clear.
Example calculation
A 12 ft x 10 ft room is 120 sq ft. With a 10% waste factor, the planning area becomes 132 sq ft. If each box covers 20 sq ft, the estimate rounds up to 7 boxes.
If the same room includes a 12 sq ft closet with matching flooring, the base area becomes 132 sq ft before waste. With 10% waste, the planning area is about 145.2 sq ft, which rounds up to 8 boxes when each box covers 20 sq ft.
Flooring planning checklist
- Use wall-to-wall room dimensions, not only the visible open floor.
- Confirm box coverage and whether it is listed in square feet or square meters.
- Include closets and connected spaces that receive the same flooring.
- Leave transition strips, trim, underlayment, and stair pieces outside this count.
- Keep the product instructions nearby before reducing the waste factor.
Common flooring estimate mistakes
- Not adding waste for cuts and layout direction.
- Mixing square feet with square meters on box coverage.
- Forgetting closets, alcoves, or connected hall spaces.
- Using visible floor area only instead of wall-to-wall dimensions.
- Forgetting trim, transitions, underlayment, or product-specific requirements.
Flooring calculator FAQ
How do I calculate flooring square footage?
Measure room length and width, then multiply them to get floor area. Add closets or alcoves when the same flooring will cover them.
How much extra flooring should I buy?
A waste factor helps cover cuts, damaged pieces, layout direction, and small measuring differences. Simple projects often use a smaller factor than complex layouts.
What is box coverage?
Box coverage is the area one box of flooring covers. Use the coverage printed on the product listing or package.
Can I use this for laminate, vinyl, or wood flooring?
Yes, it can be used for early planning with many flooring types, as long as you enter the correct box coverage and waste factor.
Should I enter the room area or the box coverage with waste already added?
Enter the real room dimensions and the product's box coverage. Let the calculator apply waste and round up to whole boxes.
Related calculators and guides
Calculation transparency
Method & Sources
This section documents the calculation boundary, arithmetic, rounding, and editable planning presets used by the Flooring Calculator.
What it calculates
- Calculates rectangular floor area, area after the selected waste factor, whole boxes to buy, and optional material cost.
- Uses the entered box coverage so the quantity follows the exact laminate, vinyl, wood, or similar product being compared.
What it does not calculate
- It does not design plank layout, stagger joints, transitions, stairs, underlayment, trim, moisture control, or subfloor preparation.
- It does not decide whether separate rooms can share offcuts or whether a manufacturer requires a different installation allowance.
Formula
- Floor area = room length x room width; area with waste = floor area x (1 + waste factor / 100).
- Boxes to buy = ceiling(area with waste / box coverage). Optional cost = whole boxes x price per box.
Rounding rules
- Area values display to two decimals. The box result always rounds up to the next whole box because partial boxes are not used as a purchase quantity.
Why the defaults are planning presets
- The 20 sq ft box coverage and 10% waste values are planning presets for demonstrating the workflow. Replace both with the package label and a layout-appropriate allowance.
Sources to check
- Measurement Assumptions & Unit Conversion HomeMeasureKit's shared policy for units, precision, waste factors, package rounding, and estimate limits.
- Flooring Waste Factor Guide Planning allowances for simple and irregular layouts.
- Selected flooring carton or product specification Primary project source for box coverage, installation limits, acclimation, and material requirements.