Worked scenario
Living-room rug scenario
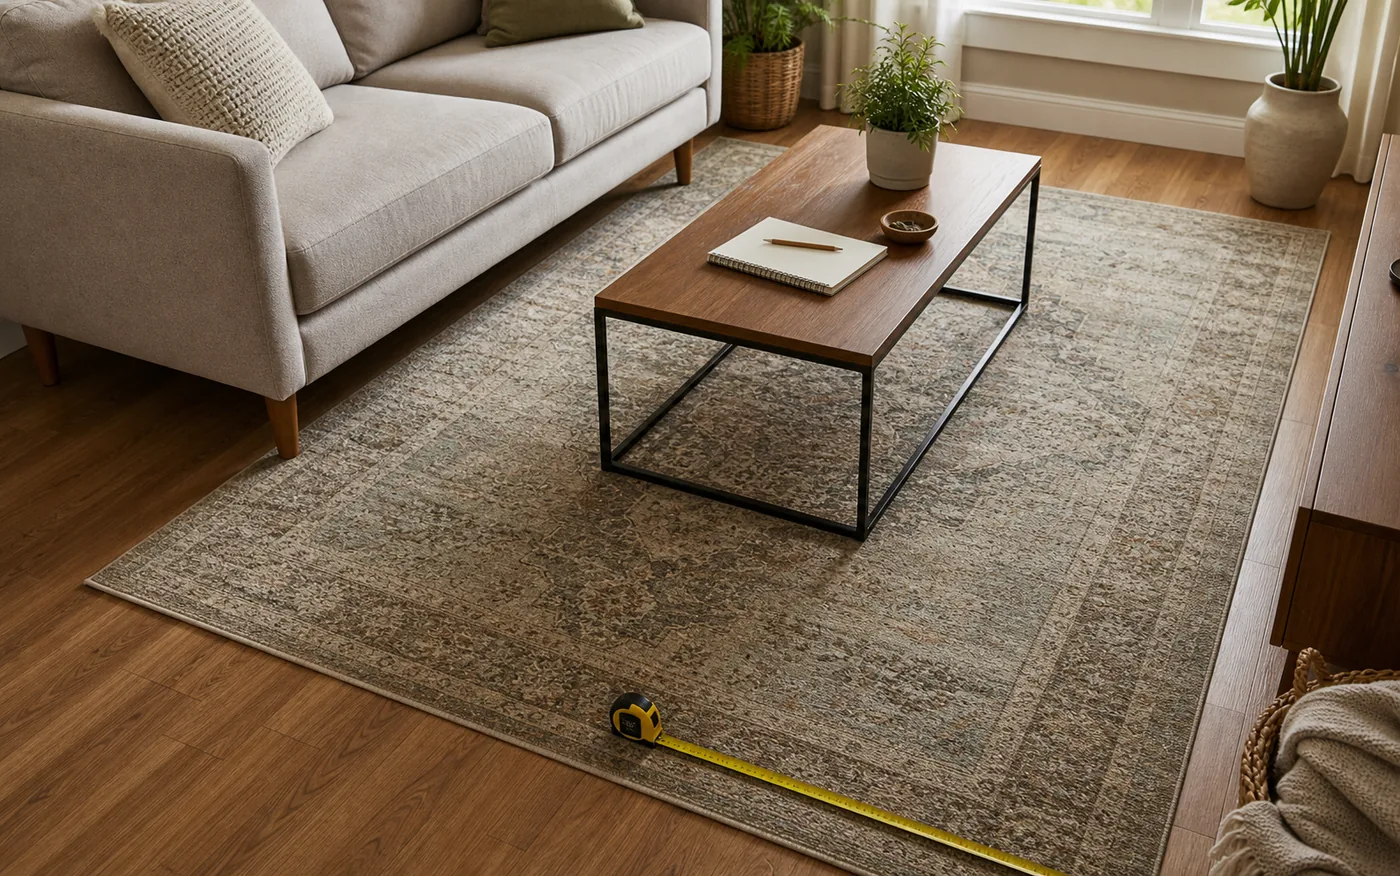
A 12 ft by 16 ft living room may not need a rug that covers the whole floor. If the seating zone is about 8 ft by 10 ft, a standard rug near that size may fit the layout better.
Worksheet
Furniture-zone worksheet
- Measure the full room length and width.
- Measure the furniture zone that the rug should anchor.
- Decide whether furniture legs should sit fully on, partly on, or off the rug.
- Leave practical clearance near walls, doors, and walkways.
- Compare the planned size with standard rug dimensions.
Checklist
Door and border checks
- Choosing a rug from room size alone.
- Forgetting door swing and walkway clearance.
- Ignoring furniture leg placement.
- Assuming every room needs the largest possible rug.
Furniture zone
The furniture zone is the area visually grouped by sofas, chairs, tables, beds, or dining furniture. Measuring that zone often produces a more useful rug estimate than wall-to-wall room size.
Border and clearance
Leaving a visible floor border can make a rug look intentional and reduce interference with doors, vents, and transitions.
Measured data and planning inputs
Actual listed rug dimensions for size comparison
Retail rug dimensions are not always exact round-number labels. IKEA's current rug catalog includes products listed at dimensions such as 5 ft 7 in by 7 ft 10 in and 7 ft 10 in by 9 ft 10 in, so the product page should replace a nominal planning label before ordering.
| Shopping label used in a plan | Listed IKEA dimension example | Area from listed dimensions | Evidence |
|---|---|---|---|
| About 6 x 8 ft | 5 ft 7 in x 7 ft 10 in | about 43.74 sq ft | Primary source IKEA US rug catalog Accessed July 2026 |
| About 8 x 10 ft | 7 ft 10 in x 9 ft 10 in | about 77.03 sq ft | Primary source IKEA US rug catalog Accessed July 2026 |
| Runner example | 2 ft 7 in x 8 ft 2 in | about 21.10 sq ft | Primary source IKEA US rug catalog Accessed July 2026 |
Areas are calculated from the listed dimensions and rounded for comparison; dimensions vary by product and may have manufacturing tolerances.
Confirm the exact product, rug pad, backing, floor compatibility, door clearance, and return policy before purchase.
Visual measurement worksheet
Rug fitted to a furniture zone inside a room
A room outline contains a centered seating group and two candidate rugs, showing a smaller rug that misses chair legs and a larger rug capped by the wall and door-clearance border.
Contrasting conditions
A harder case: a dining table with chair pull-back
A dining table is 6 ft long by 3.5 ft wide. The plan adds 2 ft of chair movement on every side, but the 13 ft by 10 ft room must retain at least 1 ft of wall clearance around the rug.
- Furniture movement zone: (6 + 4) ft by (3.5 + 4) ft = 10 ft by 7.5 ft.
- Maximum rug within the room border: (13 - 2) ft by (10 - 2) ft = 11 ft by 8 ft.
- The 10 ft by 7.5 ft zone fits within the 11 ft by 8 ft cap, so compare nearby products around that size.
- Check the actual listed product dimensions and chair positions with painter's tape before ordering.
Result: A nominal 8 x 10 ft category is a reasonable shopping comparison, but an actual 7 ft 10 in by 9 ft 10 in product should be checked against the chair pull-back zone and room orientation.
Review: This differs from a living-room front-leg layout because dining chairs move repeatedly. The usable requirement comes from the extended chair zone, not only the table footprint or full room area.
Applying furniture clearance to the footprint
Test a rug footprint with removable tape or paper corners before focusing on color and pattern. Mark the actual listed width and length, then open doors, pull chairs back, walk primary paths, and check vents or floor transitions. A standard-size match from the planner is a search aid rather than a guarantee. Rotating the same rectangle can solve one clearance and create another, so preserve orientation in the project note instead of recording only an 8 x 10 label.
Rug pads and backing can change the practical fit. A pad is usually intended to remain hidden inside the rug edge, but the exact trim and compatibility should come from product guidance. Thick edges can affect doors and mobility, while some backings may not suit a particular finished floor. HomeMeasureKit does not decide trip risk, accessibility, stair-runner installation, floor-finish compatibility, cleaning suitability, or interior-design style; those checks remain separate from the dimension comparison.
Before you choose a rug
- Measure the room length and width.
- Measure the furniture zone the rug should anchor.
- Decide how furniture legs should sit on the rug.
- Leave clearance for walls, doors, vents, and walking paths.
- Compare the planned dimensions with standard rug sizes.
When the rug planner is sufficient
A rug size estimate is enough when the room, furniture zone, border, and door clearance are known well enough to compare standard rug sizes.
When product dimensions and door clearance matter
Product dimensions matter because actual rug sizes can vary from nominal sizes. Product guidance also matters for rug pads, floor compatibility, cleaning, and return policies.
Checking a furniture-zone rug plan
Review the furniture zone separately from the full room size. A rug that fits the furniture zone can work better than one based only on wall-to-wall dimensions.
Check door swings, vents, floor transitions, and walking paths before choosing the largest size. Clearance problems can make a technically fitting rug feel wrong in daily use.
Before ordering, compare the planned dimensions with actual product size, rug pad needs, and return policy. Nominal rug sizes may not match exact dimensions.
Continue from room dimensions to rug options
Last reviewed: July 28, 2026