Interior measurement
Wall Area Calculator
Calculate wall square footage from room dimensions and wall height, then subtract doors, windows, and openings for a net paintable wall area estimate.
Paintable wall area result
- Room perimeter
- 44 ft
- Gross wall area
- 352 sq ft
- Door area
- 21 sq ft
- Window area
- 30 sq ft
- Total opening area
- 51 sq ft
- Metric net area
- 27.96 sq m
Saves in this browser only. Do not save sensitive personal or safety-critical project details.
Visible assumptions
- All four walls are treated as a rectangular room perimeter by default.
- Doors, windows, and custom openings are subtracted from gross wall area.
- Net wall area cannot be less than 0.
Prefilled values are editable planning examples. Use the product label, package coverage, installer instructions, and your measured layout when they differ from the example default.
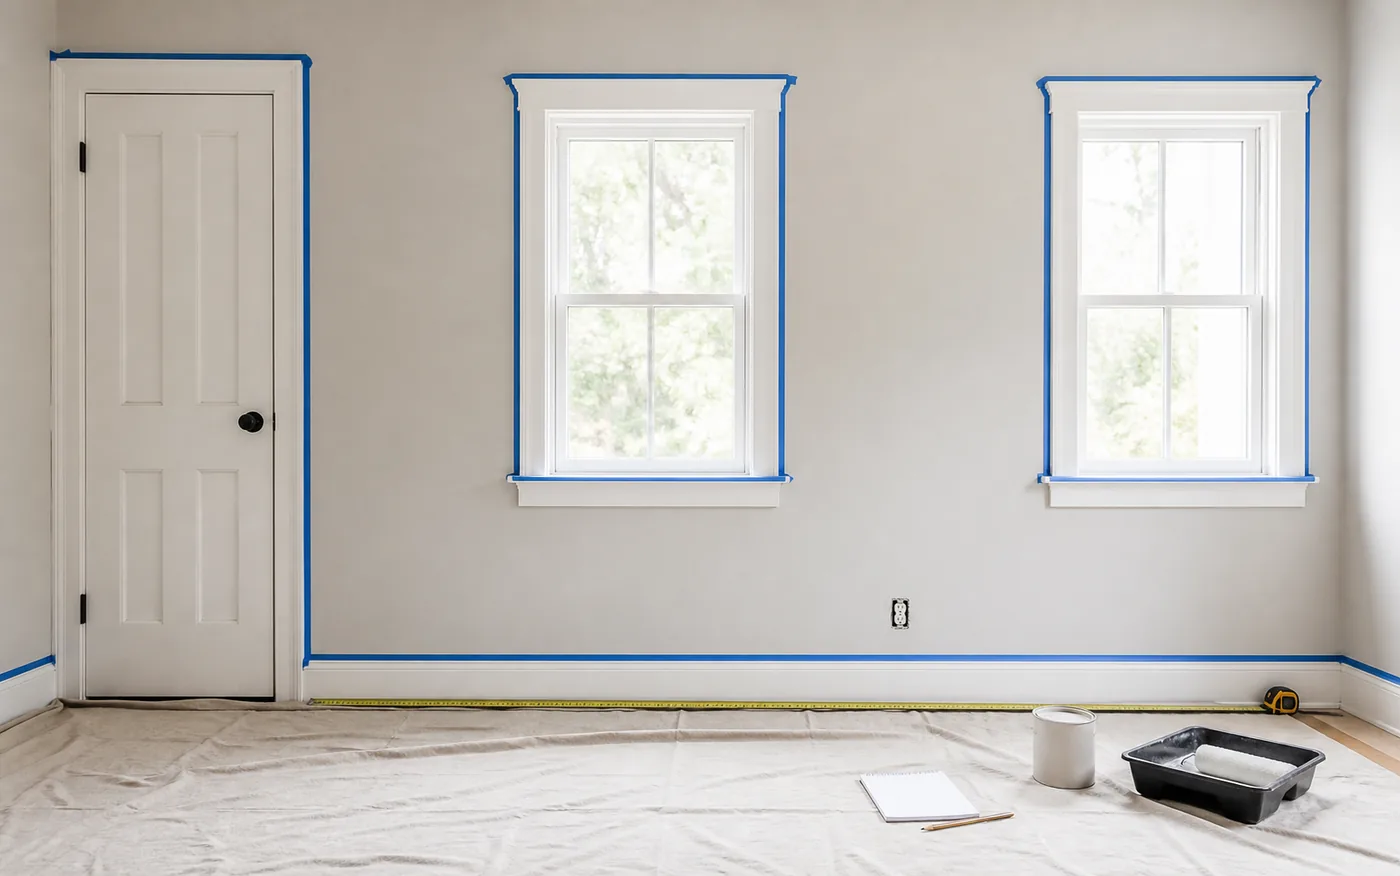
Calculate wall area
Use this wall area calculator when you need a surface estimate before painting, wallpapering, or planning non-structural wall materials. It starts with room perimeter and wall height, then subtracts common openings.
Wall square feet for paint and wallpaper
Start with the room perimeter and wall height to find gross wall area. A 12 ft by 10 ft room with 8 ft walls has 352 sq ft of gross wall area before doors and windows are deducted.
When wall area is the right number
Wall area is useful when the material covers vertical surfaces instead of the floor. Use it for early paint, wallpaper, panel, or drywall shopping estimates. For paint, you will still need coats and product coverage. For wallpaper, roll width and pattern repeat matter. For drywall, sheet size, layout, seams, and waste can change the final quantity.
The calculator works best when the room can be represented by four straight walls. For a single accent wall, turn off the all-four-walls option and enter the wall span as the length. For angled rooms or partial-height areas, calculate each section separately.
Wall area formula
Perimeter = 2 x (Length + Width)
Gross wall area = Perimeter x Wall height
Opening area = Door area + Window area + Custom opening area
Net wall area = Gross wall area - Opening area
Doors and windows deduction
Door and window deductions help avoid overstating paintable wall area. The default opening sizes are 3 ft by 7 ft for a door and 3 ft by 5 ft for a window, but you can edit those values to match the room.
Example calculation
A 12 ft by 10 ft room with 8 ft walls has a perimeter of 44 ft and a gross wall area of 352 sq ft. With one 3 ft by 7 ft door and two 3 ft by 5 ft windows, the total opening area is 51 sq ft, so the net paintable wall area is 301 sq ft.
For paint, that 301 sq ft becomes the surface area before coats, coverage, and waste. For drywall planning, the same gross or net surface number is only the first step before choosing sheet size and rounding up to whole sheets.
Before you use the result
- Decide whether openings should be deducted for the material you are estimating.
- Use gross wall area when small openings do not reduce shopping quantity.
- Use net wall area when doors and windows meaningfully reduce the covered surface.
- Move to the paint calculator when coats, coverage, and gallons matter.
- Use a material-specific guide before buying sheets, rolls, panels, or tile.
How to measure walls
- Measure each room dimension wall to wall using one unit system.
- Measure wall height from floor to ceiling, not from baseboard to trim.
- Count doors and windows only when they reduce the surface you are estimating.
- Use custom opening area for pass-throughs, large built-ins, or other openings.
- For irregular rooms, calculate wall sections separately and add the results.
Common wall measuring mistakes
- Using floor area instead of wall area for paint or wallpaper planning.
- Forgetting wall height or using ceiling height from another room.
- Subtracting tiny openings too precisely while ignoring waste and product coverage.
- Mixing feet, inches, meters, and centimeters in the same estimate.
- Assuming an irregular room can be represented by one rectangle.
Wall area calculator FAQ
How do I calculate wall square footage?
For a rectangular room, add the wall lengths around the room to get perimeter, then multiply by wall height. That gives gross wall area before subtracting openings.
Should I subtract doors and windows?
Subtract doors, windows, and large openings when you are estimating paintable wall area. Very small openings may not change shopping quantities much, but keeping them visible helps explain the estimate.
Can I use this wall area for painting?
Yes. Net wall area is a useful starting point for paint estimates, but paint quantity also depends on coats, paint coverage, waste, surface texture, and whether the ceiling is included.
Can I use this wall area for wallpaper?
Wall area can help with early wallpaper planning, but roll size, pattern repeat, matching, and waste can change the number of rolls needed.
Can I calculate one wall instead of all four walls?
Yes. Turn off the all-four-walls option and enter the wall span you want to measure. Use this when you are planning an accent wall, one wallpaper wall, or a single paint section.
What if my room is not a rectangle?
Split the room into straight wall sections, calculate each wall or section separately, and add the areas together.
Can I use this wall area for drywall planning?
It can help with early sheet planning, but drywall quantity also depends on sheet size, layout, openings, waste, handling, and project requirements.
Related calculators and guides
Calculation transparency
Method & Sources
This section documents the calculation boundary, arithmetic, rounding, and editable planning presets used by the Wall Area Calculator.
What it calculates
- Calculates gross wall area from wall length and height, using either all four walls of a rectangular room or one entered wall span.
- Subtracts entered door, window, and custom-opening areas to produce a non-negative net wall area in square feet and square meters.
What it does not calculate
- It does not estimate paint gallons, wallpaper rolls, drywall sheets, labor, or installation cost.
- It does not evaluate sloped ceilings, curved walls, structural conditions, moisture, code requirements, or whether a small opening should be deducted in a contractor quote.
Formula
- All-wall gross area = 2 x (room length + room width) x wall height.
- Net wall area = max(gross wall area - door area - window area - custom opening area, 0).
Rounding rules
- Counts must be whole numbers. Converted dimensions and displayed areas are rounded to two decimals after the net-area calculation; a negative net result is clamped to zero.
Why the defaults are planning presets
- The 12 ft x 10 ft room, 8 ft wall, 3 ft x 7 ft door, and 3 ft x 5 ft window are editable planning presets chosen to make the example easy to inspect. Measure actual openings before using the result.
Sources to check
- Measurement Assumptions & Unit Conversion HomeMeasureKit's shared policy for units, precision, waste factors, package rounding, and estimate limits.
- NIST SI conversion factors Reference definitions used for inch, foot, meter, and derived area conversions.
- How to Measure Walls for Paint Guidance for perimeter, height, and opening measurements.