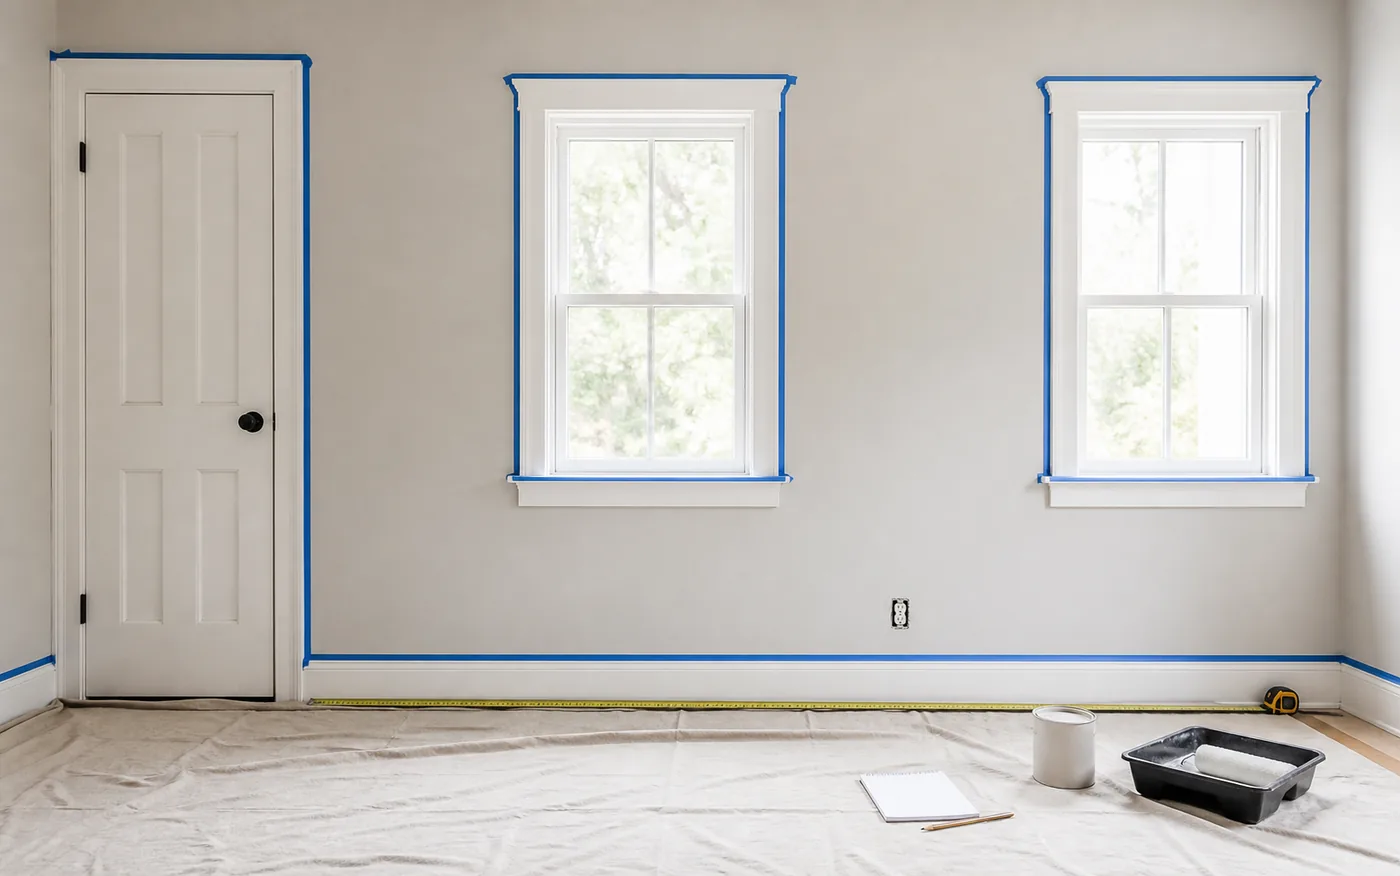
Worksheet
Opening deduction worksheet
- Measure room length and width.
- Calculate perimeter with 2 x (length + width).
- Measure wall height from floor to ceiling.
- Multiply perimeter by wall height.
- Subtract large doors, windows, and openings.
- Apply coats, coverage, and waste when estimating paint.
Worked scenario
Door-and-window wall example
A 12 ft by 10 ft room with 8 ft walls has 352 sq ft of gross wall area. One 3 ft by 7 ft door and two 3 ft by 5 ft windows deduct 51 sq ft, leaving 301 sq ft.
Checklist
Paintable-area checks
- Using floor area as paintable wall area.
- Forgetting the second coat.
- Ignoring wall height.
- Subtracting openings but forgetting waste and product coverage.
Doors and windows
Subtract large doors and windows when they reduce the surface being painted. Small trim details may not change the shopping quantity much, so keep the estimate practical.
Coverage matters
Paint coverage varies by label, surface texture, primer, color change, and application method. Update the calculator coverage value when you know the product.
Measured data and planning inputs
Opening deduction worksheet presets
Opening sizes vary, so this table is not a building standard. It demonstrates how common planning dimensions change net wall area and why every door or window should be measured when the deduction could affect a gallon boundary.
| Opening example | Planning dimensions | Area deducted | Evidence |
|---|---|---|---|
| Interior door | 3 ft x 6.67 ft | 20.01 sq ft | Planning preset Illustrative door dimensions for a wall-area worksheet; measure the actual opening. |
| Single window | 3 ft x 4 ft | 12 sq ft | Planning preset Illustrative window dimensions, not a standard product size. |
| Wide opening | 6 ft x 7 ft | 42 sq ft | Planning preset Illustrative cased opening used to show a larger deduction. |
Sherwin-Williams states that one gallon typically covers 350 to 400 sq ft, but the exact product and surface determine final coverage.
Small openings may not change the rounded purchase quantity, yet recording them keeps the wall-area calculation transparent.
Sources and references
- Sherwin-Williams: How Much Paint to Buy Accessed July 2026. Measures each wall by height and width, subtracts large doors and windows, and checks the selected paint label.
- Benjamin Moore Paint Calculator Accessed July 2026. Uses room dimensions plus door and window counts and identifies the result as a rough estimate.
Visual measurement worksheet
Wall elevation with door and window deductions
A rectangular wall elevation contains a door and two windows, with arrows showing gross wall width and height before the three opening areas are removed.
Contrasting conditions
A harder case: mixed wall heights and a wide opening
A converted attic room has two 14 ft long walls at 8 ft high and two 10 ft end walls whose usable rectangular portion is only 5 ft high below the slope. One end also has a 6 ft by 7 ft opening, and there are two 3 ft by 4 ft windows.
- Long walls: 2 x 14 ft x 8 ft = 224 sq ft.
- Rectangular end-wall portions: 2 x 10 ft x 5 ft = 100 sq ft. Keep the sloped triangles separate unless they are measured.
- Openings: 6 ft x 7 ft + 2 x 3 ft x 4 ft = 66 sq ft.
- Net measured rectangular wall area: 224 + 100 - 66 = 258 sq ft.
Result: The auditable estimate is 258 sq ft for the measured rectangular portions. The unmeasured sloped sections must be added before paint coverage is calculated, so 258 sq ft is deliberately not presented as the final room total.
Review: This example contrasts with a uniform-height room. Averaging the wall height would hide the missing triangles and could make the result look more precise than the field notes support. Separating known rectangles from unresolved shapes is the safer planning record.
Using opening deductions in your wall notes
Use deductions consistently across all walls. Measure the framed opening that will not be painted, not the glass pane alone, and avoid deducting trim when the trim will receive the same paint. For banks of windows, one outer rectangle may be easier to review than several small panes, but only if the framing inside that rectangle is also excluded from the wall paint. The purpose of an opening worksheet is to make the inclusion decision visible, not to force every room into a single convention.
After net area is known, keep paint coverage and coats in a separate calculation. The Sherwin-Williams range is a useful comparison point, not a promise for every coating. A porous repaired wall, deep color change, textured surface, or different application method can move actual coverage. Enter the label value for the selected product and compare the estimate with and without small opening deductions. If both versions round to the same gallon count, the measured worksheet is still useful for cost and future repaint records.
Before totaling paintable walls
- Measure the room length, width, and wall height.
- Record doors, windows, and large openings separately.
- Note whether ceilings, trim, or accent walls are included.
- Check the number of coats and whether primer is planned.
- Use the paint label coverage value when a product is selected.
When the wall-area calculator is sufficient
A wall or paint calculator is enough when wall height, perimeter, openings, coats, and coverage are known well enough for a shopping estimate.
When the paint label changes the plan
Paint labels matter because coverage changes by product, sheen, surface, primer, and color change. Professional help matters for lead paint concerns, water damage, structural issues, or regulated work.
Checking gross and net wall area
Review the gross wall area and opening deductions separately. If the deduction for doors and windows seems larger than expected, check each opening measurement before using the paint estimate. Small openings may not change the final gallon count once waste and rounding are applied.
Keep coats and coverage visible in the estimate. A one-coat touch-up, a two-coat color change, and a primer-plus-paint project can all start with the same wall area but produce different purchase quantities.
Before buying paint, compare the calculator coverage value with the label on the exact product. Surface texture, primer, sheen, and color change can make the label guidance more important than a generic planning number.
Continue from wall area to paint quantity
Last reviewed: July 28, 2026