Flooring and decor
Rug Size Calculator
Calculate a practical rug size from room dimensions, furniture zone, desired border, and common standard rug sizes.
Rug size planning result
- Planned dimensions
- 8 x 10 ft
- Metric dimensions
- 2.44 x 3.05 m
- Standard size match
- 8 x 10 ft
- Max with border
- 9 x 13 ft
- Planned area
- 80 sq ft
- Room coverage
- 41.67%
Saves in this browser only. Do not save sensitive personal or safety-critical project details.
Planning checklist
- Planned rug size: 8 x 10 ft
- Check door swing, vents, and rug pad needs.
Before buying, check
- Door swing, floor vents, furniture legs, walk paths, and wall clearance.
- Rug pad thickness, backing type, return policy, and available standard sizes.
- Whether the room needs a runner, accent rug, or full seating-area rug instead.
This estimate is usually enough for early rug size comparison. It is not enough for accessibility needs, trip-risk decisions, stair runners, or professional interior design specifications.
Prefilled values are editable planning examples. Use the product label, package coverage, installer instructions, and your measured layout when they differ from the example default.
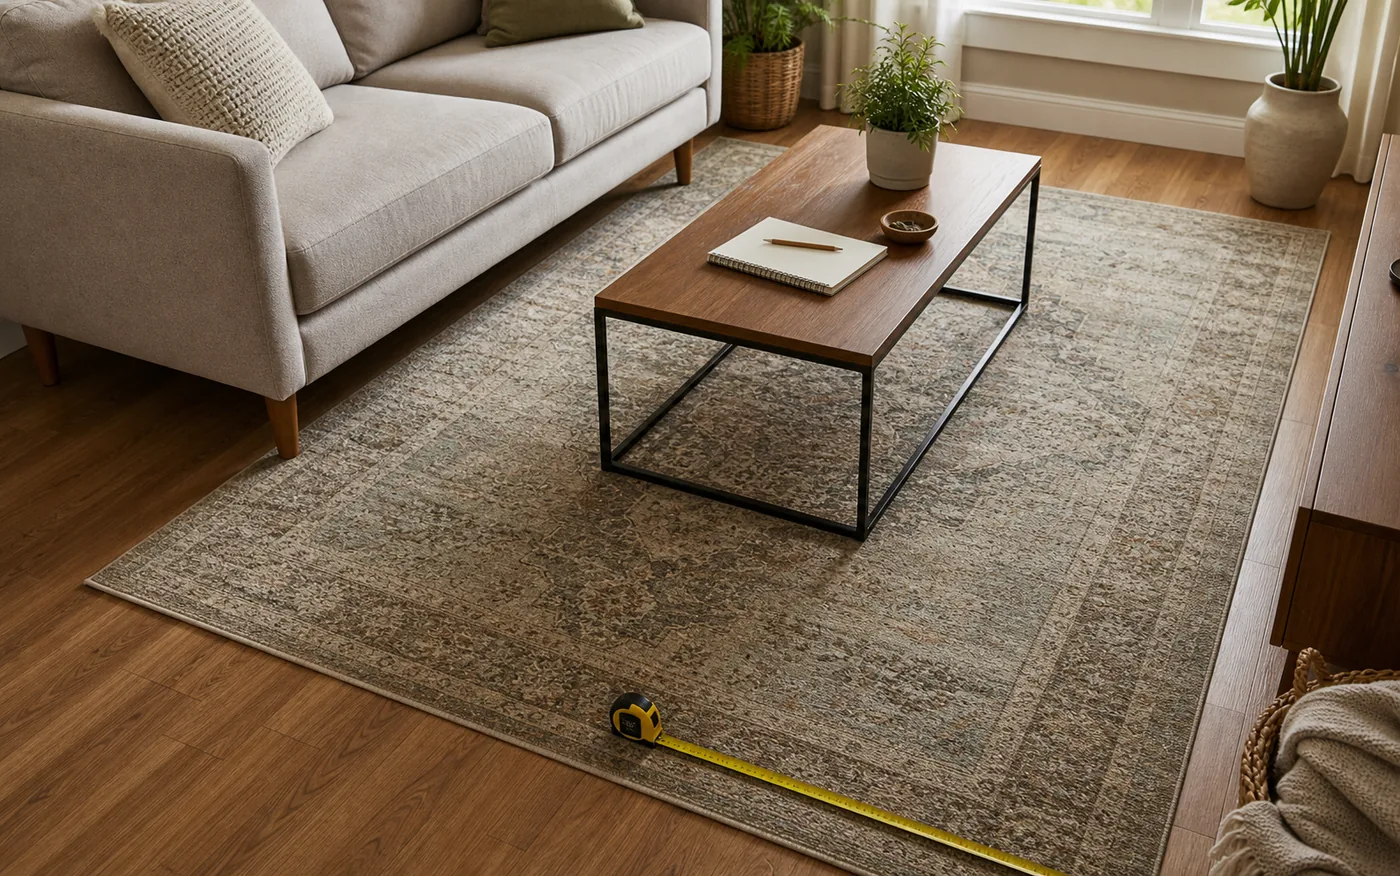
How this rug size planner works
The planner compares your furniture zone with the maximum rug size allowed by the room border. It then suggests a practical planned size and a nearby common standard size for shopping comparison.
How to measure a rug for a room
Measure the room first, then measure the furniture zone the rug should anchor. Leave a border for walls, doors, vents, and walking paths. The calculator uses those measurements to compare your planned rug size with common standard sizes.
Standard rug sizes
Standard rug labels are useful for shopping, but exact product dimensions can vary. Use the calculator result as a comparison point, then confirm the product page, rug pad needs, and return policy before buying.
| Rug type | Common sizes | Use case |
|---|---|---|
| Accent rug | 3 x 5 ft, 4 x 6 ft, 5 x 7 ft | Entry, small seating area, or compact bedroom zone |
| Medium room rug | 6 x 9 ft, 8 x 10 ft | Small living room, bedroom, or furniture grouping |
| Large room rug | 9 x 12 ft, 10 x 14 ft | Living room seating zone or larger open-plan area |
| Runner | 2 x 6 ft, 2.5 x 8 ft, 3 x 10 ft | Hallway, kitchen, bedside, or narrow walking path |
Living room rug size
For a living room, measure the seating zone instead of only the wall-to-wall room. Many layouts work best when the front legs of sofas and chairs sit on the rug, with enough border for walking paths, doors, and floor vents.
Bedroom rug size
For a bedroom, measure the bed and walking zone around it. A rug may sit under the lower portion of the bed, under the full bed and nightstands, or beside the bed as runners, depending on clearance and furniture placement.
Dining room rug size
Dining rugs usually need extra room beyond the table so chairs can move without catching an edge. Measure the table and chair pull-back zone, then compare that furniture zone with the maximum rug size allowed by the room border.
Runner rug size
For hallways and narrow spaces, measure the clear walking path and keep a visible border along both sides. Runner rug labels often show width by length, so confirm orientation before comparing sizes.
Rug pad size
Rug pads are often trimmed slightly smaller than the rug so the pad does not show at the edges. Check the rug and pad manufacturer guidance for floor compatibility, cleaning, thickness, and exact trim recommendations.
Rug size formula
Max rug length = Room length - border x 2
Max rug width = Room width - border x 2
Planned rug = Furniture zone capped by max rug dimensions
Room coverage = Planned rug area / Room area
Example calculation
A 16 ft by 12 ft room with a 10 ft by 8 ft furniture zone and 1.5 ft border on each side allows up to about 13 ft by 9 ft. The furniture zone points to a practical 8 x 10 ft standard rug.
Common rug planning mistakes
- Choosing a rug from the full room size instead of the furniture zone.
- Forgetting door swing, vents, walking paths, and floor transitions.
- Assuming nominal rug sizes always match exact product dimensions.
- Choosing the largest possible rug without checking return rules.
Rug size planner FAQ
How do I choose a rug size?
Start with the room size, then measure the furniture zone the rug should anchor. Keep a practical border for walls, doors, vents, and walking paths.
Should the rug match the whole room?
Not always. Many rooms work better when the rug fits the furniture zone instead of covering the full floor.
Why does the planner compare standard sizes?
Standard sizes make shopping easier, but actual product dimensions can vary. Treat the standard match as a comparison point, not a guarantee.
Can this decide rug pads or floor compatibility?
No. Check product guidance for rug pads, floor finish compatibility, cleaning, and return policies.
Related calculators and guides
Calculation transparency
Method & Sources
This section documents the calculation boundary, arithmetic, rounding, and editable planning presets used by the Rug Size Planner.
What it calculates
- Calculates the maximum rug rectangle that fits after subtracting the selected border from every side of the room.
- Caps the furniture-zone dimensions to that maximum, rounds the plan to half-foot increments, and compares it with a fixed list of common rectangular rug sizes that fit.
What it does not calculate
- It does not place furniture, evaluate door swings, vents, floor transitions, traffic paths, rug pads, or exact product dimensions.
- It does not guarantee that the nearest listed standard size matches a retailer's inventory, orientation, pile, material, return policy, or visual balance in the room.
Formula
- Maximum rug length or width = room dimension - 2 x border on that dimension.
- Planned dimension = nearest 0.5 ft to the smaller of the furniture-zone dimension and maximum fitting dimension; room coverage = planned rug area / room area x 100.
Rounding rules
- The planned width and length round to the nearest half foot before area and coverage are calculated. Converted and displayed values then round to two decimals.
Why the defaults are planning presets
- The sample room, furniture zone, border, and built-in standard-size list are planning presets for comparison. Measure clearances and check the exact listed rug dimensions before ordering.
Sources to check
- Measurement Assumptions & Unit Conversion HomeMeasureKit's shared policy for units, precision, waste factors, package rounding, and estimate limits.
- Rug Size Planning Guide Furniture-zone, border, door-clearance, and product-size checks.
- Selected rug product dimensions Primary project source because actual dimensions can differ from nominal size labels.