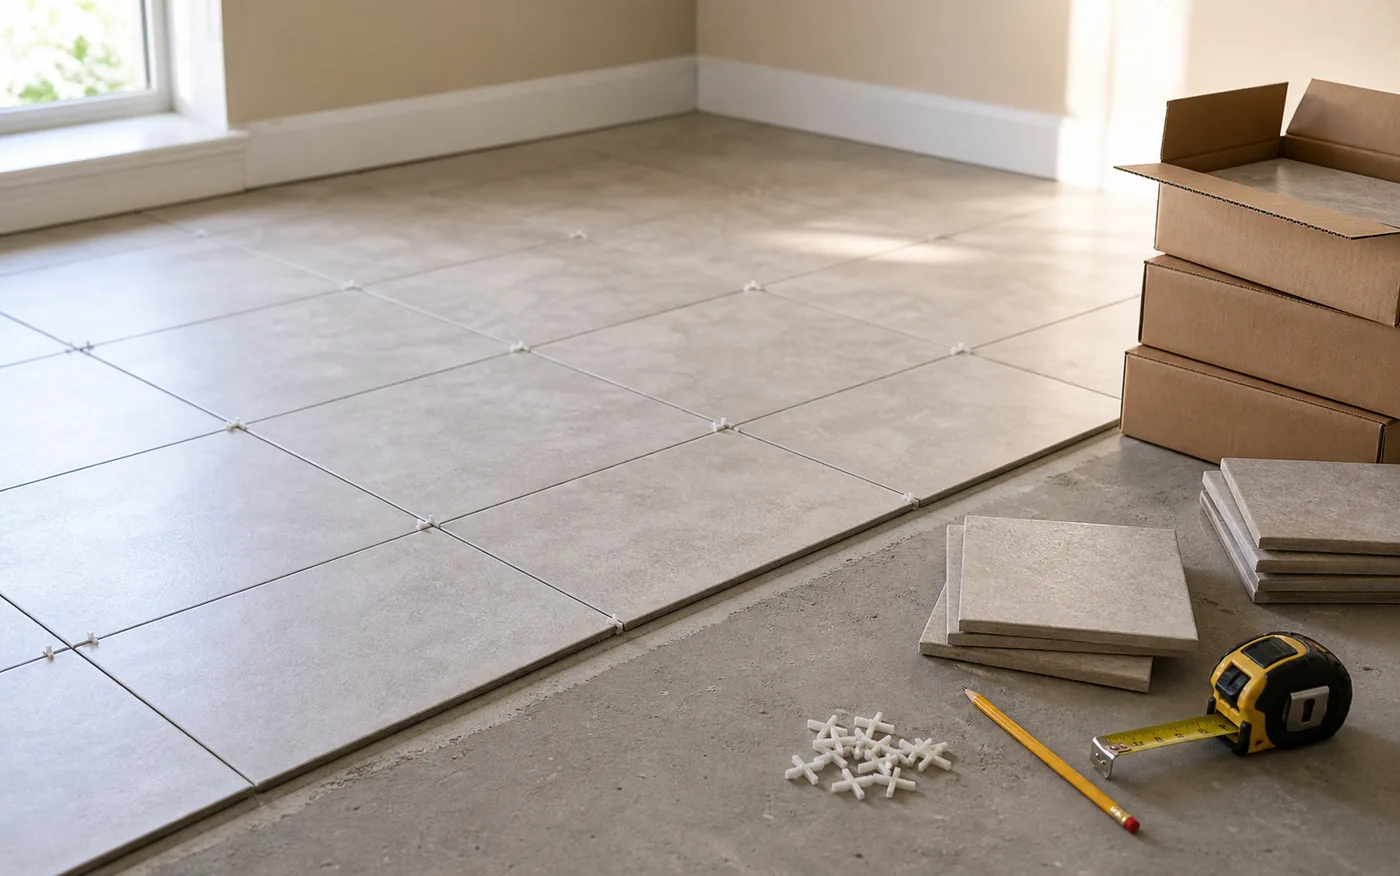
Worksheet
Tile layout waste worksheet
- Measure the floor or wall area.
- Choose tile size and tiles per box.
- Apply a waste factor for cuts and breakage.
- Round tiles and boxes up for shopping.
- Keep a few spare tiles when future repair pieces matter.
Worked scenario
100-square-foot tile scenario
A 100 sq ft floor using 12 in tiles needs 100 base tiles. With 10% extra, the estimate becomes 110 tiles. If boxes contain 12 tiles, buy 10 boxes.
Checklist
Cut and breakage checks
- Buying exact base tile count with no extra.
- Forgetting boxes are rounded up.
- Ignoring diagonal or patterned layouts.
- Using a visual grid as an exact layout plan.
Pattern and layout
Straight layouts are simpler to estimate. Diagonal, herringbone, border, or mixed-size layouts can increase cuts and planning complexity.
Repairs and batch matching
Keeping extra tile can help with future repairs. Tile color and sizing can vary by batch, so check product guidance before buying.
Measured data and planning inputs
Layout waste presets for early comparison
There is no universal waste percentage for every tile, room, or installer. These presets deliberately increase with cutting complexity so a shopper can test sensitivity. They are planning values, not Daltile requirements or installer guarantees.
| Layout | Planning waste | 100 sq ft becomes | Evidence |
|---|---|---|---|
| Straight grid | 10% | 110 sq ft | Planning preset Early comparison preset for a simple layout; obtain project-specific guidance. |
| Diagonal | 15% | 115 sq ft | Planning preset Sensitivity preset reflecting more perimeter cuts, not a universal trade rule. |
| Herringbone or detailed pattern | 20% | 120 sq ft | Planning preset Higher-complexity planning preset; tile size and room geometry can change actual waste. |
Daltile advises users not to assume a room is square and to round required square footage upward; its pattern guidance should be reviewed for the selected layout.
Ask the installer or manufacturer how pattern, caliber, batch, repairs, breakage, and return rules affect the project-specific order.
Sources and references
- Daltile Tile & Natural Stone FAQs Accessed July 2026. Recommends approximately 10% additional tile, including attic stock for future repairs.
- The Home Depot: How to Lay Out Tile Accessed July 2026. Advises adding 10% to the estimated material amount for breakage and other mishaps.
- The Home Depot Tile Projects Guide Accessed July 2026. Publishes a 10% to 15% extra-tile planning range; the table's higher pattern values remain HomeMeasureKit presets.
Visual measurement worksheet
Straight and diagonal tile perimeter cuts
Two equal room outlines compare a straight tile grid with a rotated diagonal grid, highlighting the increased number of cut pieces around the diagonal perimeter.
Contrasting conditions
A harder case: diagonal entry with a boxed column
An entry floor is a 9 ft by 8 ft rectangle, but a 2 ft by 2 ft structural column footprint is excluded. The tile will run diagonally, and the early comparison uses the 15% planning preset rather than the straight-layout preset.
- Gross floor area: 9 ft x 8 ft = 72 sq ft.
- Column exclusion: 2 ft x 2 ft = 4 sq ft, leaving 68 sq ft of tiled area.
- Planning area with 15% waste: 68 x 1.15 = 78.2 sq ft.
- If the selected box covers 12.5 sq ft, 78.2 / 12.5 = 6.256 boxes, which rounds up to 7 boxes.
Result: The early purchase comparison is 7 boxes. The unrounded six-and-a-quarter-box result is not purchasable, and the diagonal preset remains visibly separate from the measured 68 sq ft floor.
Review: This case combines an exclusion, a cut-heavy perimeter, and box rounding. The 15% value must remain labeled as a preset until an installer reviews the actual tile size, starting line, column cuts, spare requirement, and return policy.
Using these waste references for an order
Waste is driven by geometry and product constraints, not by floor area alone. A narrow tile can fit a corridor with fewer awkward remnants than a large format tile, while the same large tile may work efficiently in an open rectangle. Borders, niches, pattern repeats, centered layouts, and visual alignment can prevent an offcut from being reused elsewhere. Sketch the starting line and major obstacles before choosing a percentage. Daltile's pattern guidance is useful for layout concepts, but the values in this table are intentionally identified as HomeMeasureKit planning presets.
Preserve three numbers in the shopping note: measured tile area, area after the selected waste allowance, and whole boxes to buy. This makes a quote comparable even when another person recommends a different allowance. It also prevents spare repair tile from disappearing into an unexplained percentage. Waterproofing, substrate flatness, movement joints, slip resistance, structural suitability, and code requirements are outside this quantity estimate and may require product documentation or qualified installation advice.
Before you order tile
- Measure the full floor or wall area being tiled.
- Check tile size, tiles per box, and box coverage.
- Choose a waste factor that matches the layout complexity.
- Plan extra tile for cuts, breakage, and future repairs.
- Keep product batch and installer guidance in mind before buying.
When the tile calculator is sufficient
A tile calculator is enough for early shopping when project area, tile size, tiles per box, and a waste factor are known.
When layout and product guidance take priority
Tile product pages and installer instructions matter for tile size, box count, pattern, grout spacing, and batch variation. Professional help matters for waterproofing, structural, or code-related tile work.
Sanity-checking a tile order
Review the base tile count separately from the waste-adjusted count. The base count tells you what the area requires, while the waste-adjusted count reflects cuts, breakage, layout pattern, and repair pieces.
If the room has many corners, diagonal layout, borders, niches, or small wall sections, consider whether the waste factor is too low for the real layout. A simple straight floor and a detailed patterned wall should not use the same assumptions without review.
Before buying, check tiles per box, batch information, return policy, and product guidance. Tile can vary by lot, and future repairs are easier when spare tiles match the installed material.
Continue from area to tile boxes
Last reviewed: July 28, 2026